Built around how you live
Custom Homes
Ground-up homes shaped around your plans, your property, and the way your family uses every room.
Discuss your project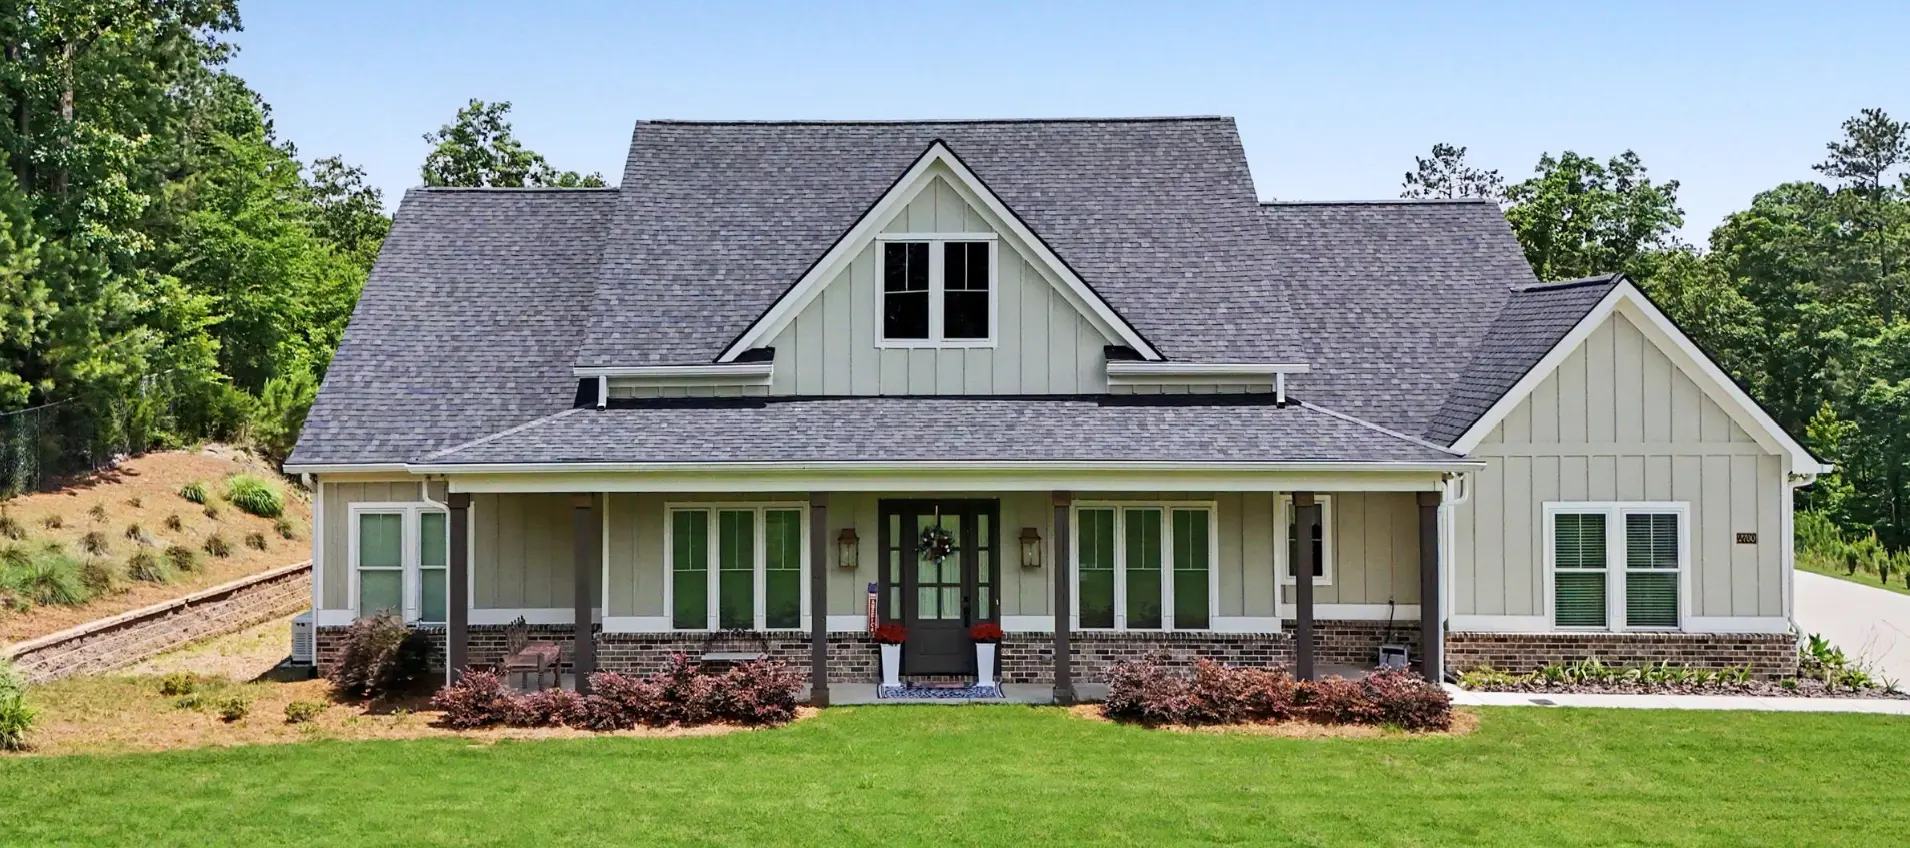
What we do
Clear work.
Solid results.
A custom home should feel intentional from the street to the smallest interior decision. Walker Construction keeps the process grounded in the plans, the property, and clear expectations throughout the build.
- 01 Ground-up construction
- 02 Plan-driven building
- 03 Exterior coordination
- 04 Interior finish execution
Project view
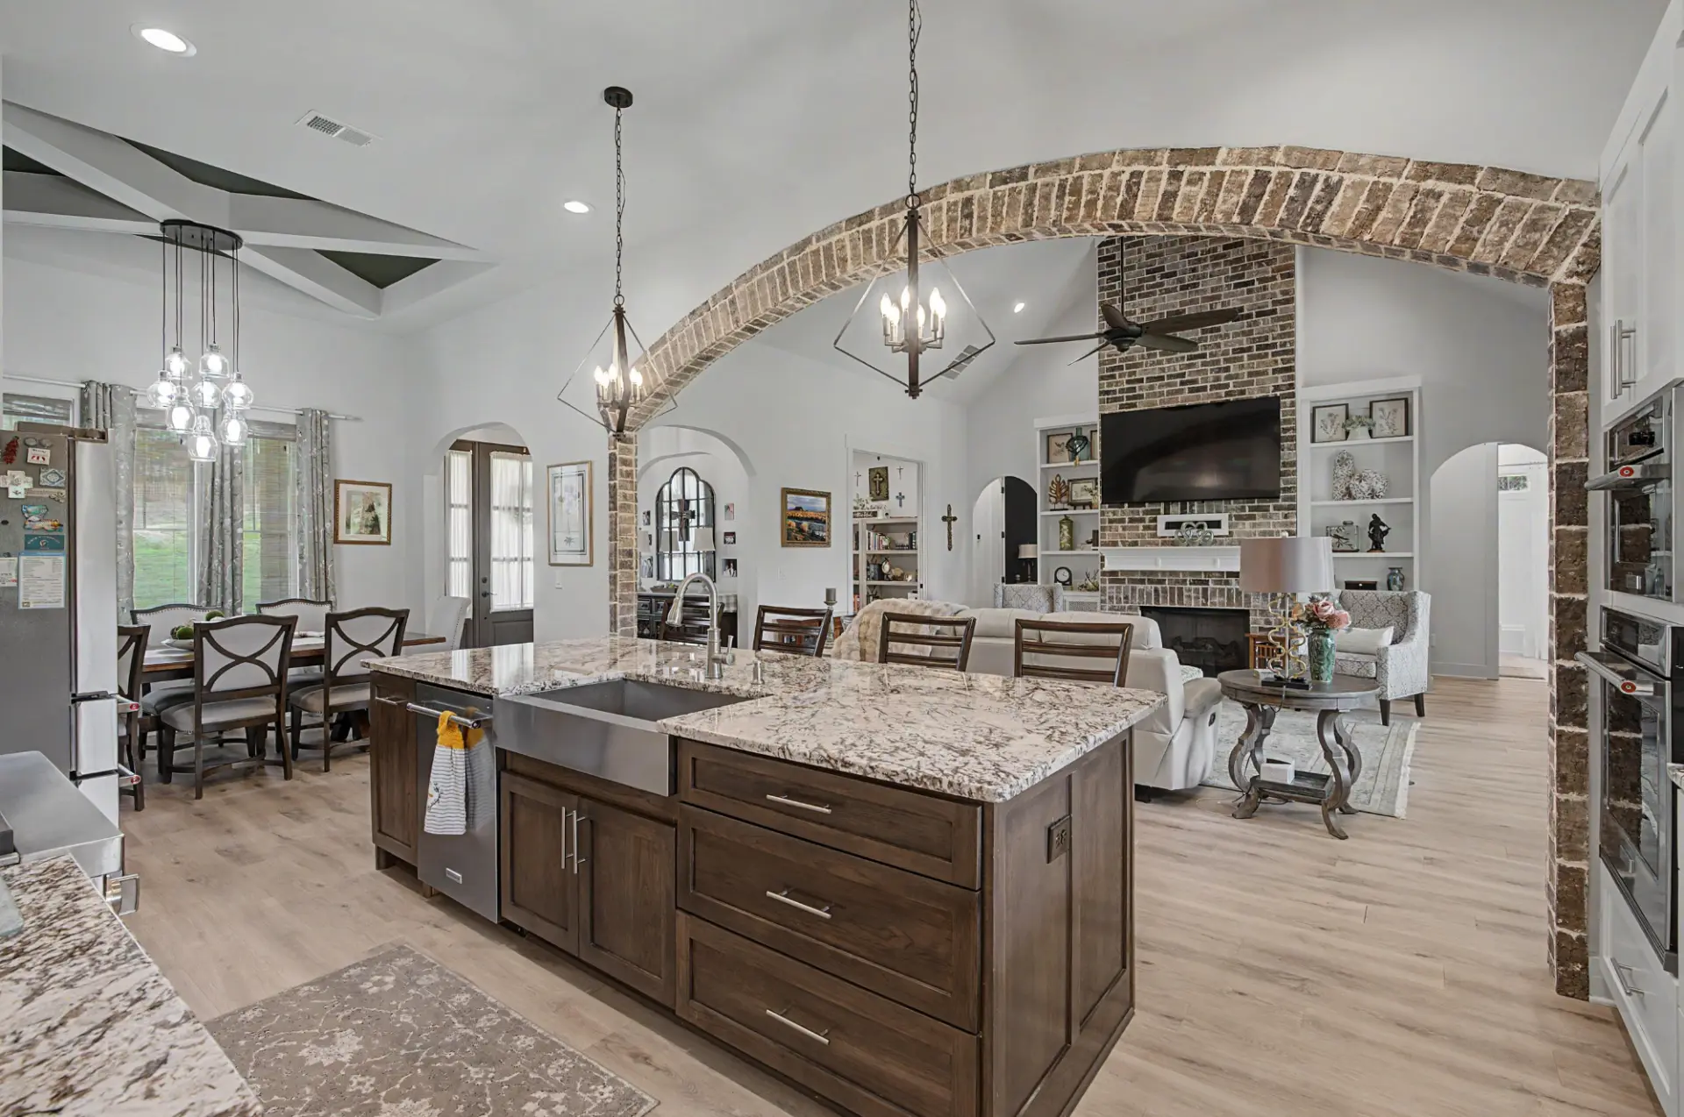
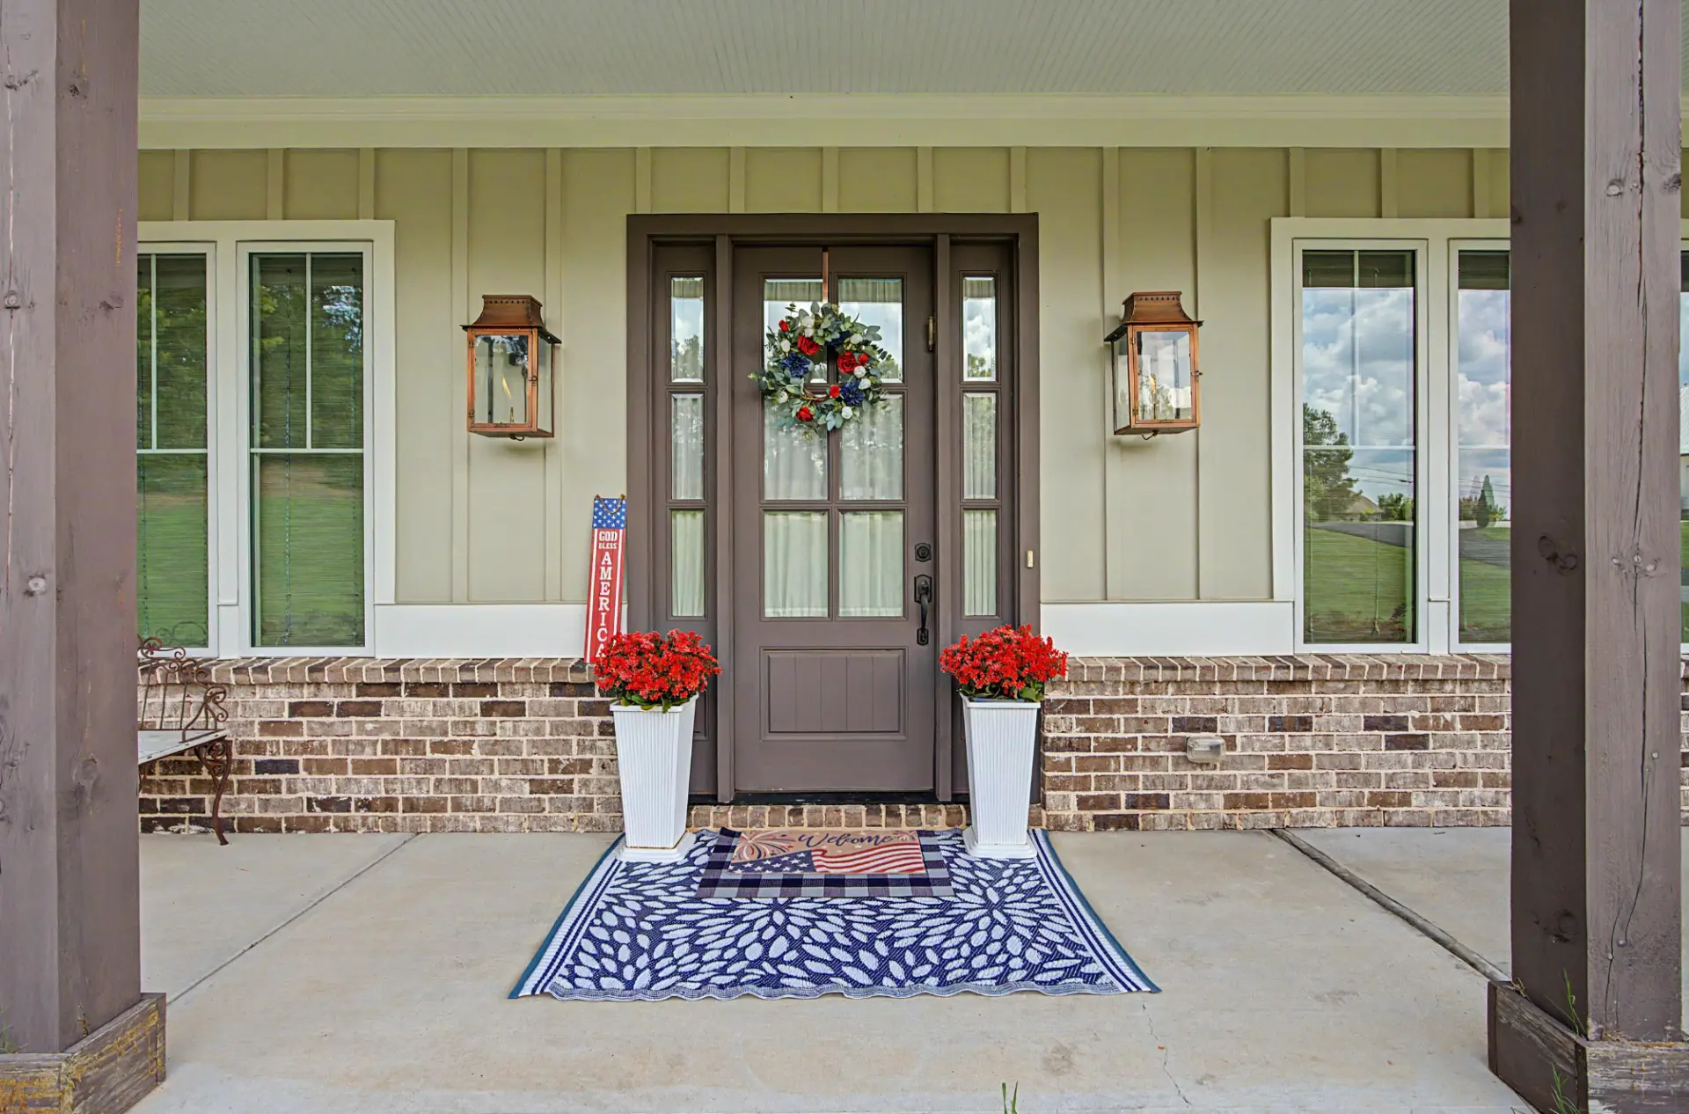
Real work. Finished details.
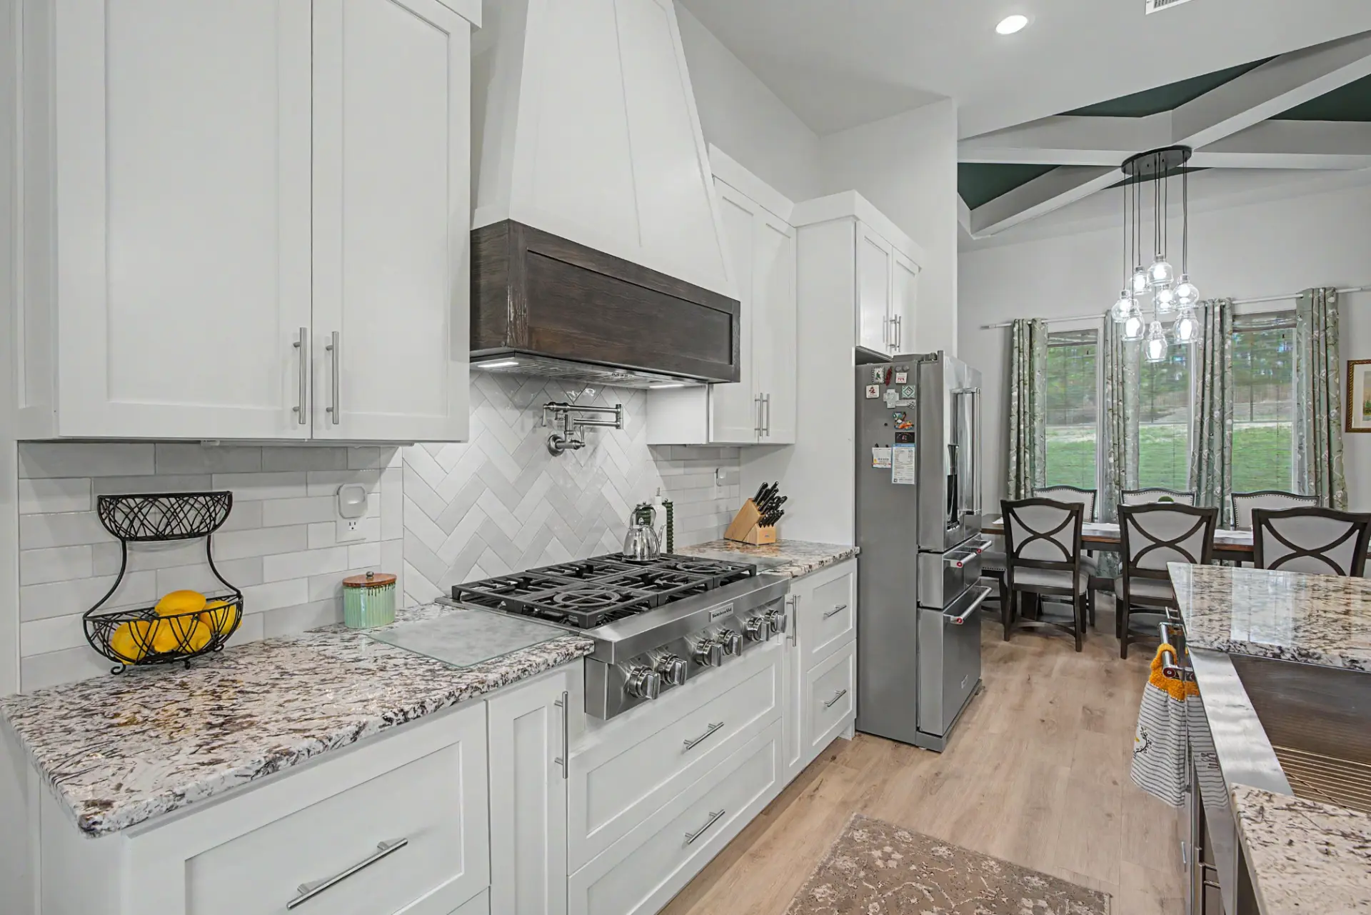
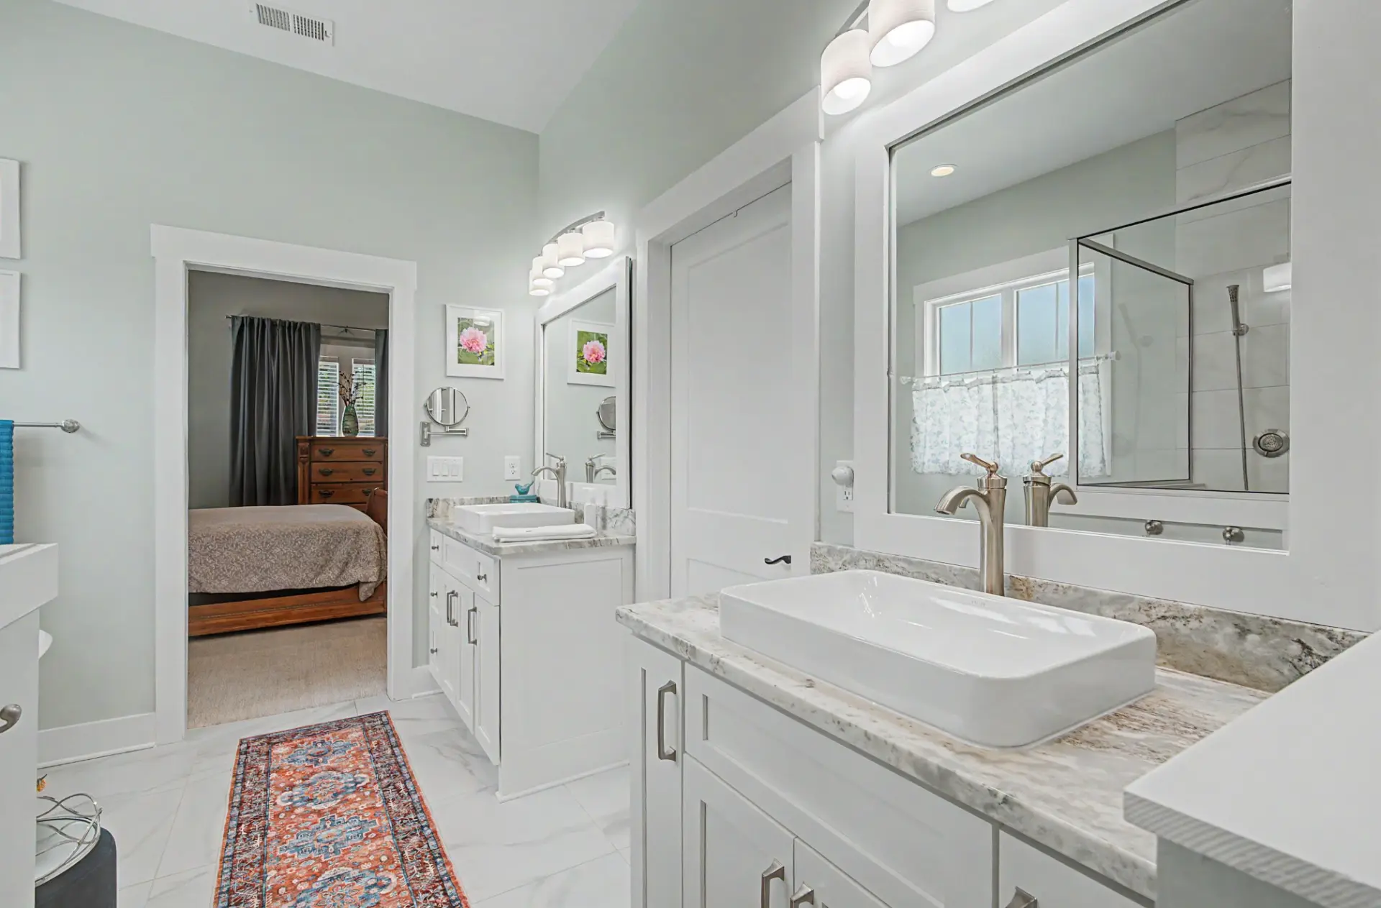
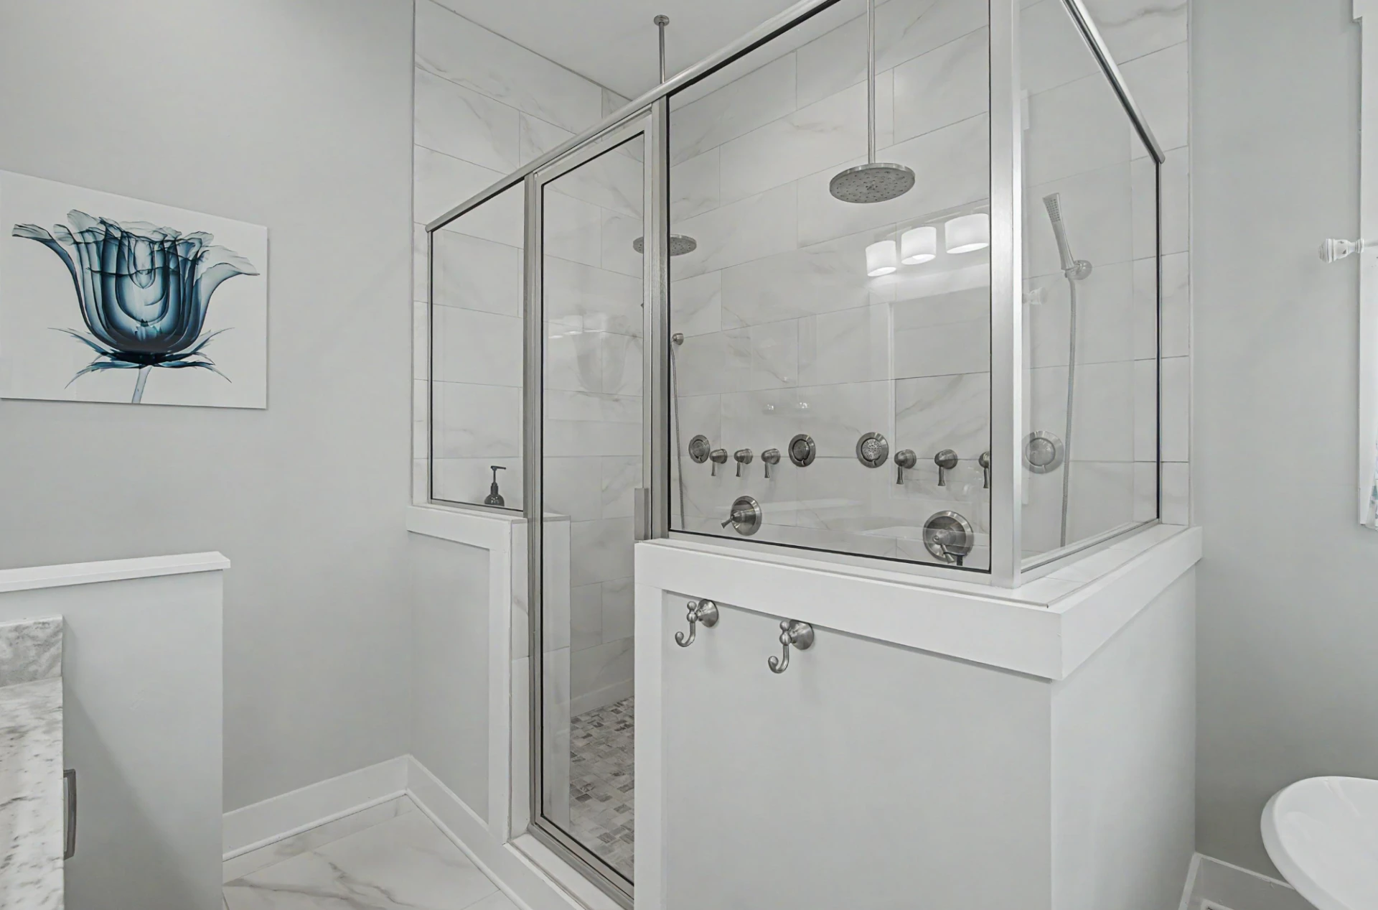
A closer look at supplied Walker Construction project photography, from the complete space to the construction details.
How the work moves
A clear path from start to finish.
- 01
Start with the plan
Center the build on the home plans, the property, and the way the rooms need to work.
- 02
Build the structure
Coordinate the major construction work while keeping the overall home in view.
- 03
Carry through the finish
Bring exterior and interior decisions together into one complete home.
Free estimate
Get a free custom home estimate.
Send your project details and we'll follow up directly. No cost, no obligation.
678-363-0080Explore another service